Two Ways to Build — Onsite Development or Drop-Off Only Onsite Development
we manage the full project on the ground, from site preparation and foundations to final installation and finishing — ideal for larger camps and multi-unit developments. Only Drop-Off: we build complete units in Windhoek and deliver them ready to position — faster and lower-cost if you already have site infrastructure and an installation team.
Less Risky Than Conventional Construction
Factory-built units mean consistent quality, no weather delays during fabrication and predictable timelines — especially valuable for remote mines, farms and lodges.
Built for Namibia's Tourism Industry
A fast, reliable way for lodges and guest operators to expand accommodation without compromising on finish.
Workers' Homes
Durable, comfortable workforce housing, from single rooms to multi-unit worker villages.
Mining Homes
Accommodation built for remote deployment, rapid installation and mining-site durability.
Luxury Chalets
Premium chalets for lodges, private estates and upmarket developments.
Self-Catering Chalets
Guest units that let hospitality operators add capacity quickly and consistently.

Modular Homes FAQs
Factory fabrication runs independently of site weather, so timelines are shorter and more predictable than conventional builds.

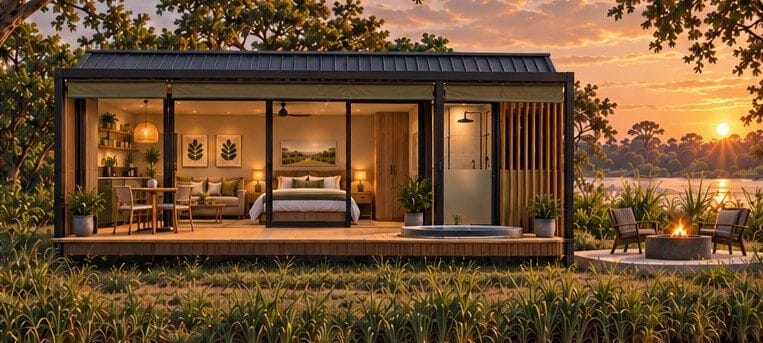
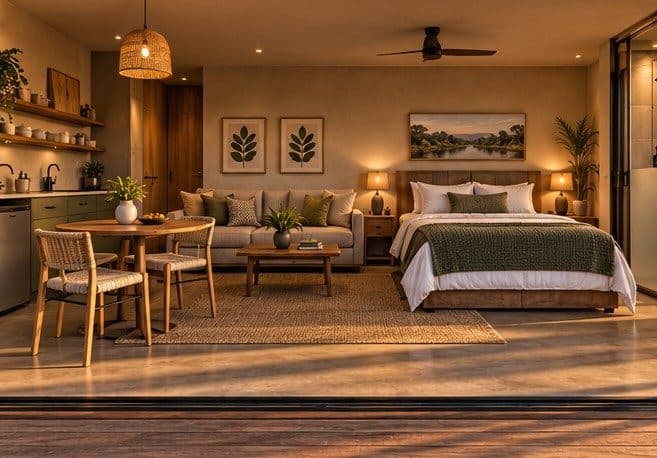
The Luxury Self-Catering Villa
A one-bedroom riverside villa with a full kitchenette and a river-facing porch, built in Windhoek.
- Villa
- 9 x 3 m
- Porch
- 9 x 3 m, river-facing
- Bedrooms
- 1 (queen)
- Kitchen
- Full kitchenette

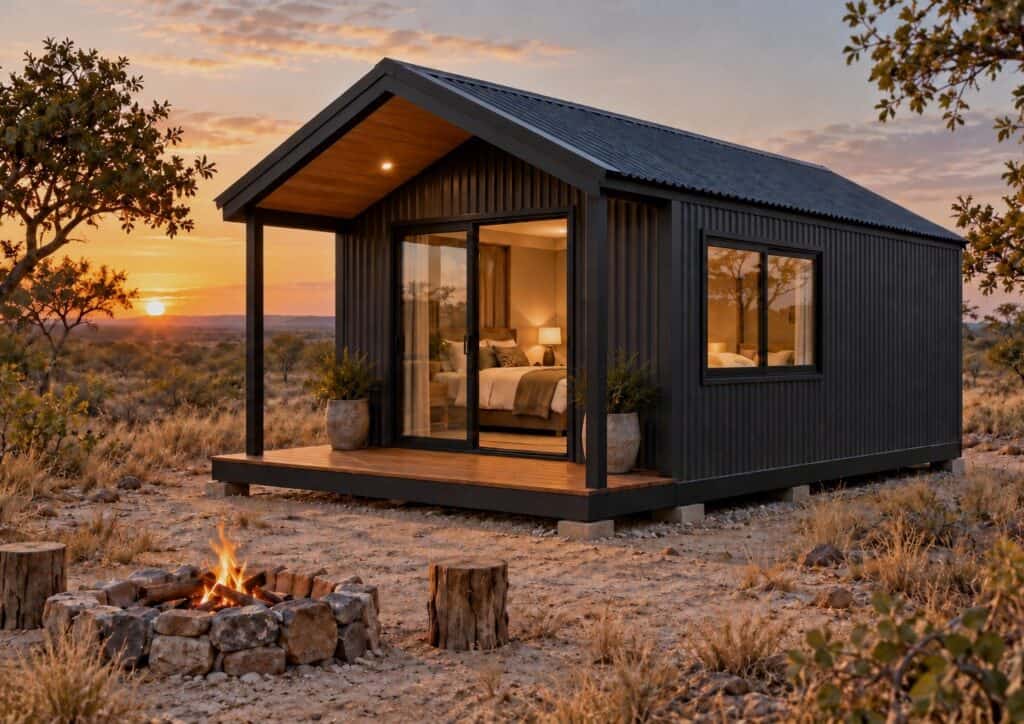
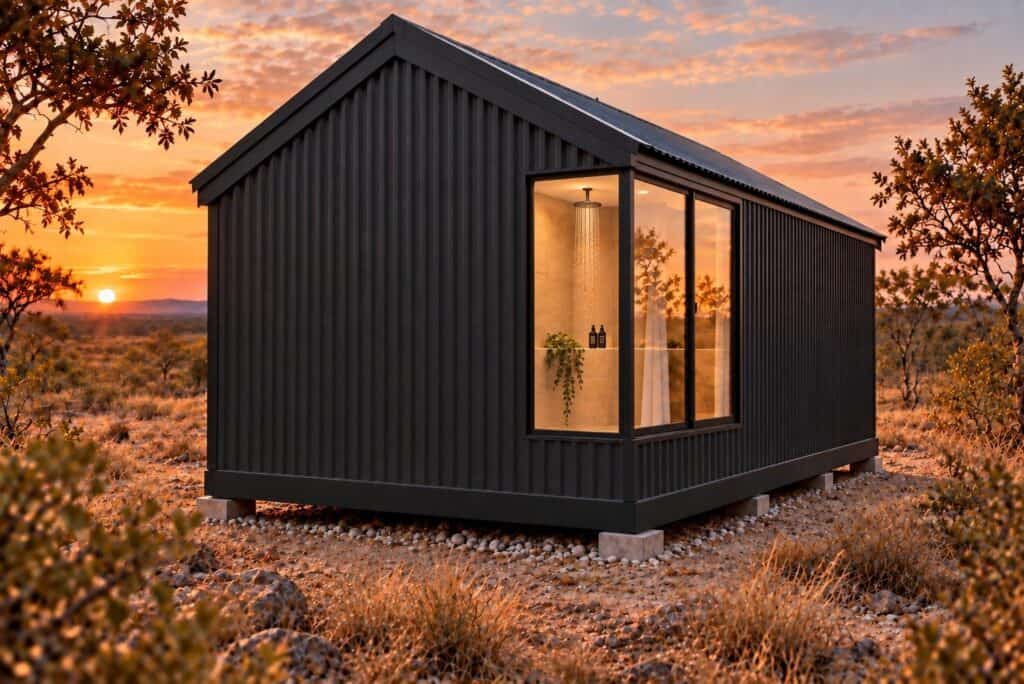
The 6 x 3 Lodge Unit
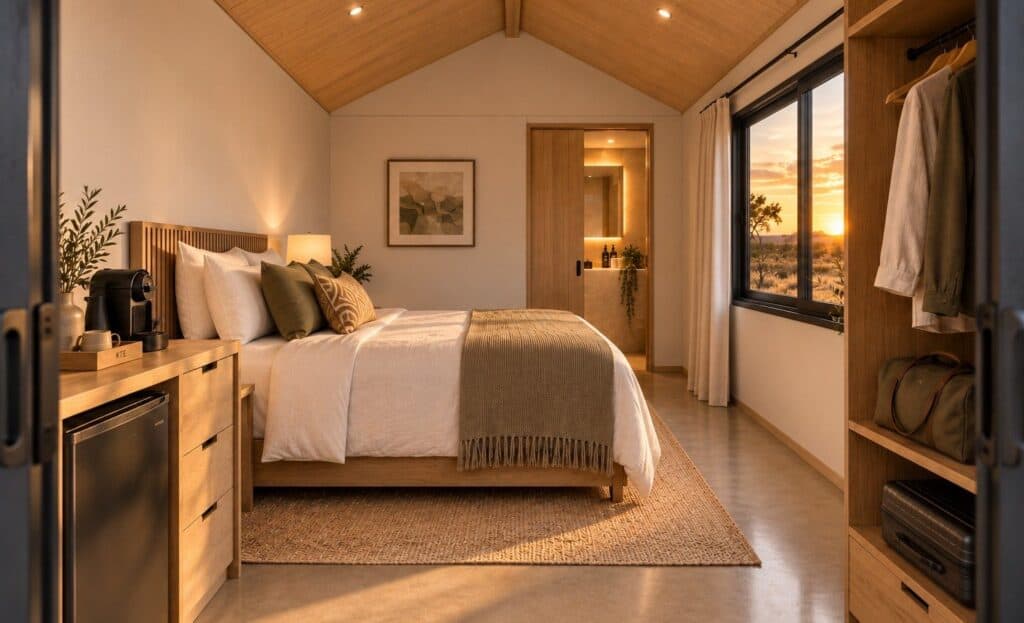
An 18 m² guest suite with a fitted bathroom, for lodges, farms, retreats and private sites.
- Size
- 6 x 3 m
- Floor area
- 18 m²
- Bedrooms
- 1 (queen)
- Bathroom
- Fitted, walk-in shower
- Porch
- Optional 3 x 1.5 m

3-Room Staff Accommodation
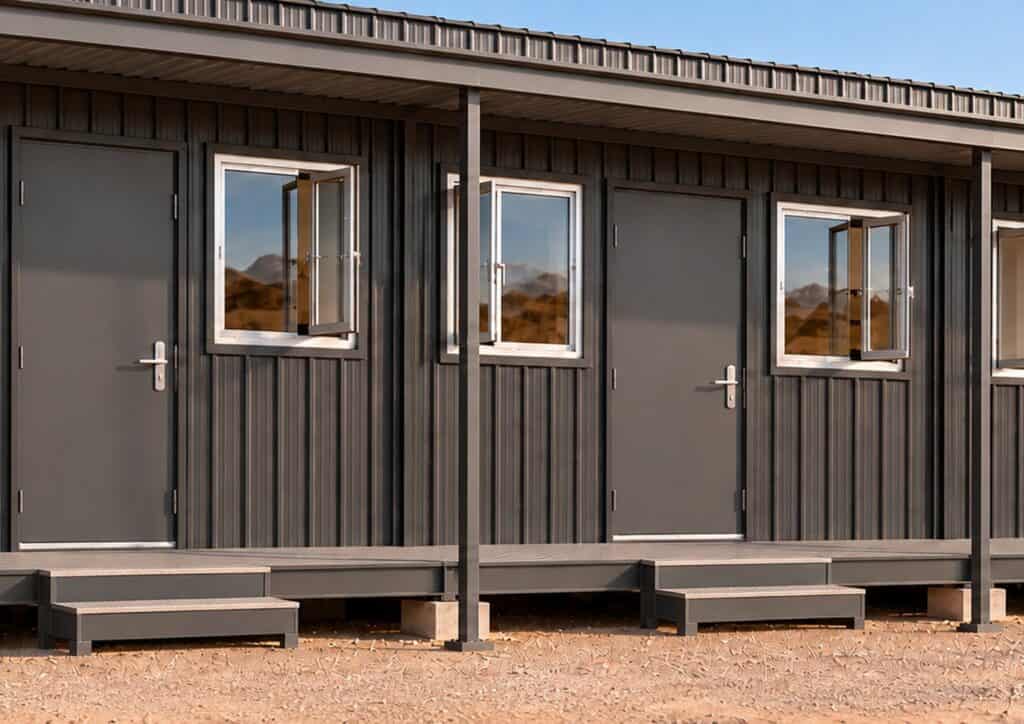
Three private bedrooms, each with its own shower, basin and toilet, for farms, lodges, staff villages and remote work sites.
- Size
- 10.98 x 4.88 m
- Floor area
- 53.58 m² enclosed
- Bedrooms
- 3 private (12.9 m² each)
- Bathrooms
- 3 private (shower, basin, WC)
- Porch
- 900 mm covered, included

Camp Bathroom Unit
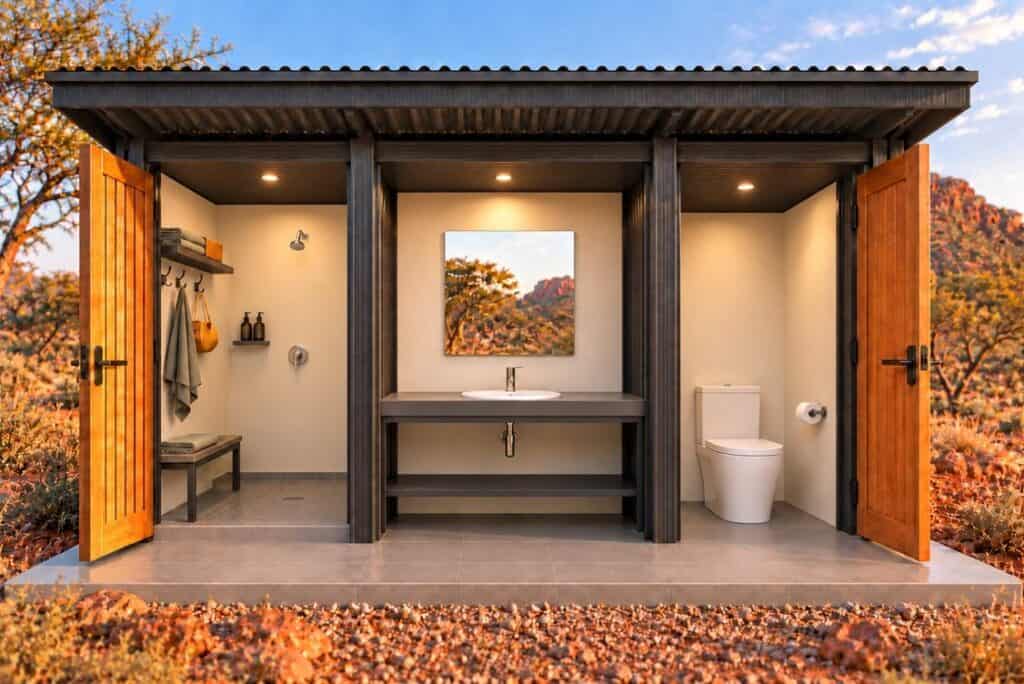
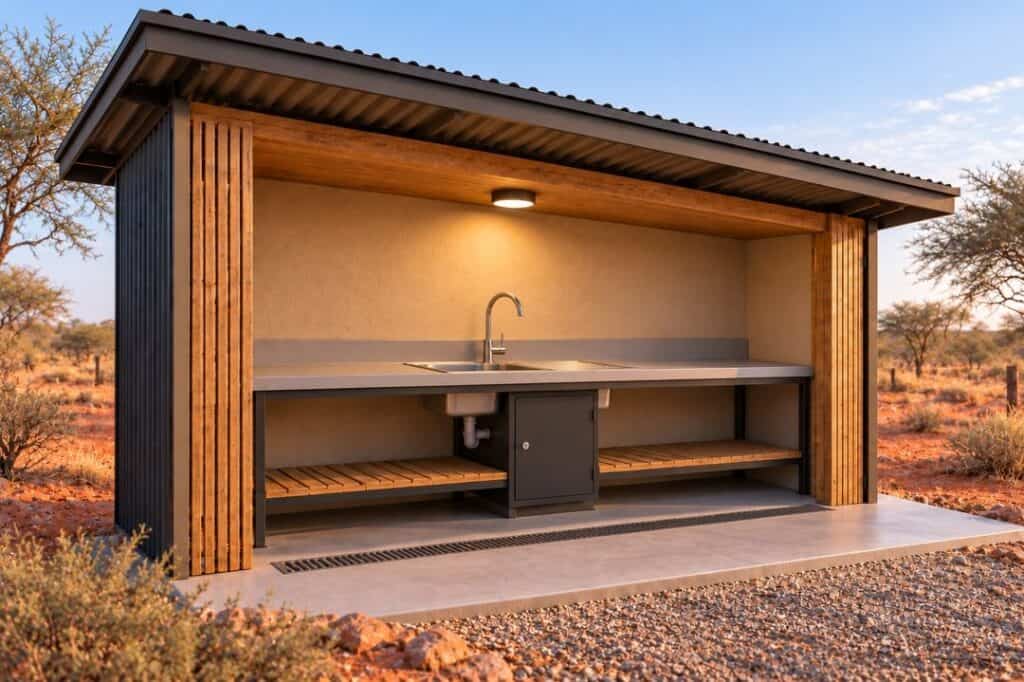
A practical modular ablution unit for campsites, lodges and farms, with a private shower, open vanity, separate WC and covered rear wash-up.
- Size
- 3.7 x 2.9 m
- Footprint
- 10.73 m² (8.51 m² enclosed)
- Layout
- Shower, vanity, private WC
- Rear wash-up
- 3.7 m counter, 900 mm canopy
- Front apron
- 600 mm covered